





Bought with Jody Lee
$575,000
$587,950
2.2%For more information regarding the value of a property, please contact us for a free consultation.
3 Beds
4 Baths
2,856 SqFt
SOLD DATE : 09/08/2026
Key Details
Sold Price $575,000
Property Type Single Family Home
Sub Type Single Family Residence
Listing Status Sold
Purchase Type For Sale
Square Footage 2,856 sqft
Price per Sqft $201
Subdivision Airport Addition Lot 4 Block 3
MLS Listing ID 202615750
Sold Date 09/08/26
Style A-Frame
Bedrooms 3
Year Built 2009
Annual Tax Amount $2,047
Lot Size 0.500 Acres
Lot Dimensions 0.5
Property Sub-Type Single Family Residence
Property Description
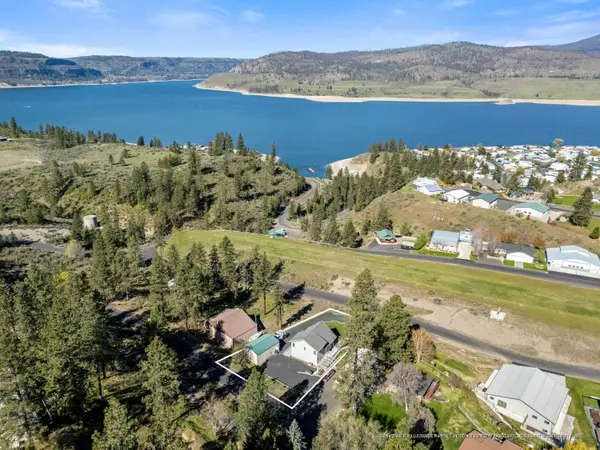
Welcome to an exceptional A-frame retreat overlooking a private airstrip in the sought-after Seven Bays community on Lake Roosevelt. This 1.5 story home with a daylight basement offers 3 bedrooms, 4 baths, and 2,856 sqft of beautifully appointed living space filled with natural light, captivating lake views, and extensive storage. Gourmet kitchen with custom maple cabinetry, granite countertops throughout, tile & cork flooring, eating bar, and on-demand hot water. Expansive Trex deck with glass railing features a covered cooking area & shaded seating—ideal for entertaining or relaxing. 24x36 shop with 10x12 door, lighting, outlets, and 50 amp RV hookup with dump accommodates boats & recreational toys, plus a 2-car garage under the home. Front portion of property offers ample space where a future airplane hangar may be possible. Asphalt upper and lower driveways, full sprinkler systems, marina access, pool, dining, & 150 miles of sandy beaches, coves, & premier fishing complete this rare offering.
Location
State WA
County Lincoln
Rooms
Basement Partial, Finished, Daylight
Interior
Interior Features Pantry, Cathedral Ceiling(s)
Heating Electric, Forced Air, Heat Pump, Propane
Cooling Central Air
Fireplaces Type Propane
Appliance Tankless Water Heater, Free-Standing Range, Gas Range, Dishwasher, Refrigerator, Trash Compactor, Microwave, Washer, Dryer, Hard Surface Counters
Exterior
Parking Features Underground, RV Access/Parking, Workshop in Garage, Shared Driveway
Garage Spaces 4.0
View Y/N true
View Mountain(s), Territorial, Water
Roof Type Composition
Building
Lot Description Views, Treed, Level, Open Lot, Hillside, Rolling Slope, City Bus (w/in 6 blks), Surveyed
Story 2
Architectural Style A-Frame
Structure Type Masonite
New Construction false
Schools
Elementary Schools Creston
Middle Schools Creston
High Schools Wilbur/Creston
School District Creston
Others
Acceptable Financing FHA, VA Loan, Conventional, Cash
Listing Terms FHA, VA Loan, Conventional, Cash
Read Less Info
Want to know what your home might be worth? Contact us for a FREE valuation!

Our team is ready to help you sell your home for the highest possible price ASAP
Nearby Locations

"My job is to find and attract mastery-based agents to the office, protect the culture, and make sure everyone is happy! "