



Bought with Hope Sawyer
$421,250
$429,000
1.8%For more information regarding the value of a property, please contact us for a free consultation.
5 Beds
2 Baths
1,949 SqFt
SOLD DATE : 08/28/2026
Key Details
Sold Price $421,250
Property Type Single Family Home
Sub Type Single Family Residence
Listing Status Sold
Purchase Type For Sale
Square Footage 1,949 sqft
Price per Sqft $216
Subdivision Chief Gary Park
MLS Listing ID 202618642
Sold Date 08/28/26
Style Victorian
Bedrooms 5
Year Built 1908
Annual Tax Amount $3,516
Lot Size 0.330 Acres
Lot Dimensions 0.33
Property Sub-Type Single Family Residence
Property Description
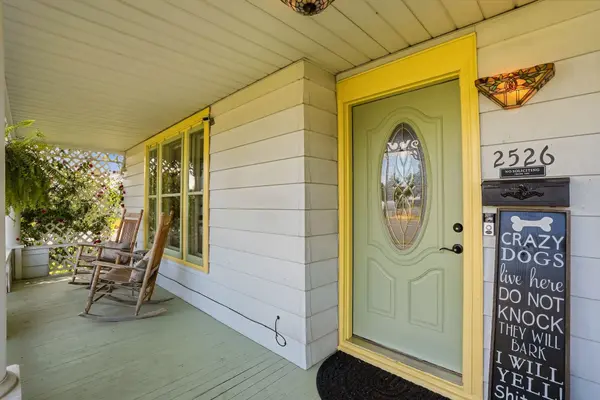
Situated on a double corner lot, this Victorian home greets you with a large front porch and historic charm that's hard to come by. The main floor features two bedrooms, a full bath, and a dining room with a beautiful built-in hutch. The butler's pantry connects seamlessly to the kitchen, which opens into an enclosed sunroom — a bright, functional space with great potential. Upstairs, the main suite offers a massive ensuite plus two additional bedrooms perfect for guests or a home office. Historic craftsmanship throughout gives this home a warmth and character that's hard to find. Outside, a brand new 24x50 shop with 12-foot passthrough doors is a rare city find, complemented by a large storage shed and two garden beds — all on a level, usable lot. Just 4 minutes from Sprague Union District & SCC! A must see! Sellers participating in Rate Buy down opportunity, terms apply & subject to buyer qualifying.
Location
State WA
County Spokane
Rooms
Basement Partial, Unfinished
Interior
Interior Features Hot Water, Pantry, Natural Woodwork
Heating Natural Gas, Forced Air
Cooling Central Air
Appliance Tankless Water Heater, Gas Range, Dishwasher, Refrigerator, Disposal, Washer, Dryer
Exterior
Parking Features Detached, Slab, RV Access/Parking, Workshop in Garage, Oversized
Garage Spaces 4.0
View Y/N true
View Territorial
Roof Type Composition
Building
Lot Description Fenced Yard, Treed, Level, Corner Lot, Oversized Lot, Garden
Story 2
Architectural Style Victorian
Structure Type Steel Frame
New Construction false
Schools
Elementary Schools Stevens
Middle Schools Yashura
High Schools North Central
School District Spokane Dist 81
Others
Acceptable Financing Conventional, Cash
Listing Terms Conventional, Cash
Read Less Info
Want to know what your home might be worth? Contact us for a FREE valuation!

Our team is ready to help you sell your home for the highest possible price ASAP
Nearby Locations

"My job is to find and attract mastery-based agents to the office, protect the culture, and make sure everyone is happy! "